
Granny flats & minor dwellings
Granny flat and minor dwelling design, carefully considered.
An additional dwelling needs to suit the people who will live in it and the property it shares. We start with the intended use and the site, and establish the questions that need attention.
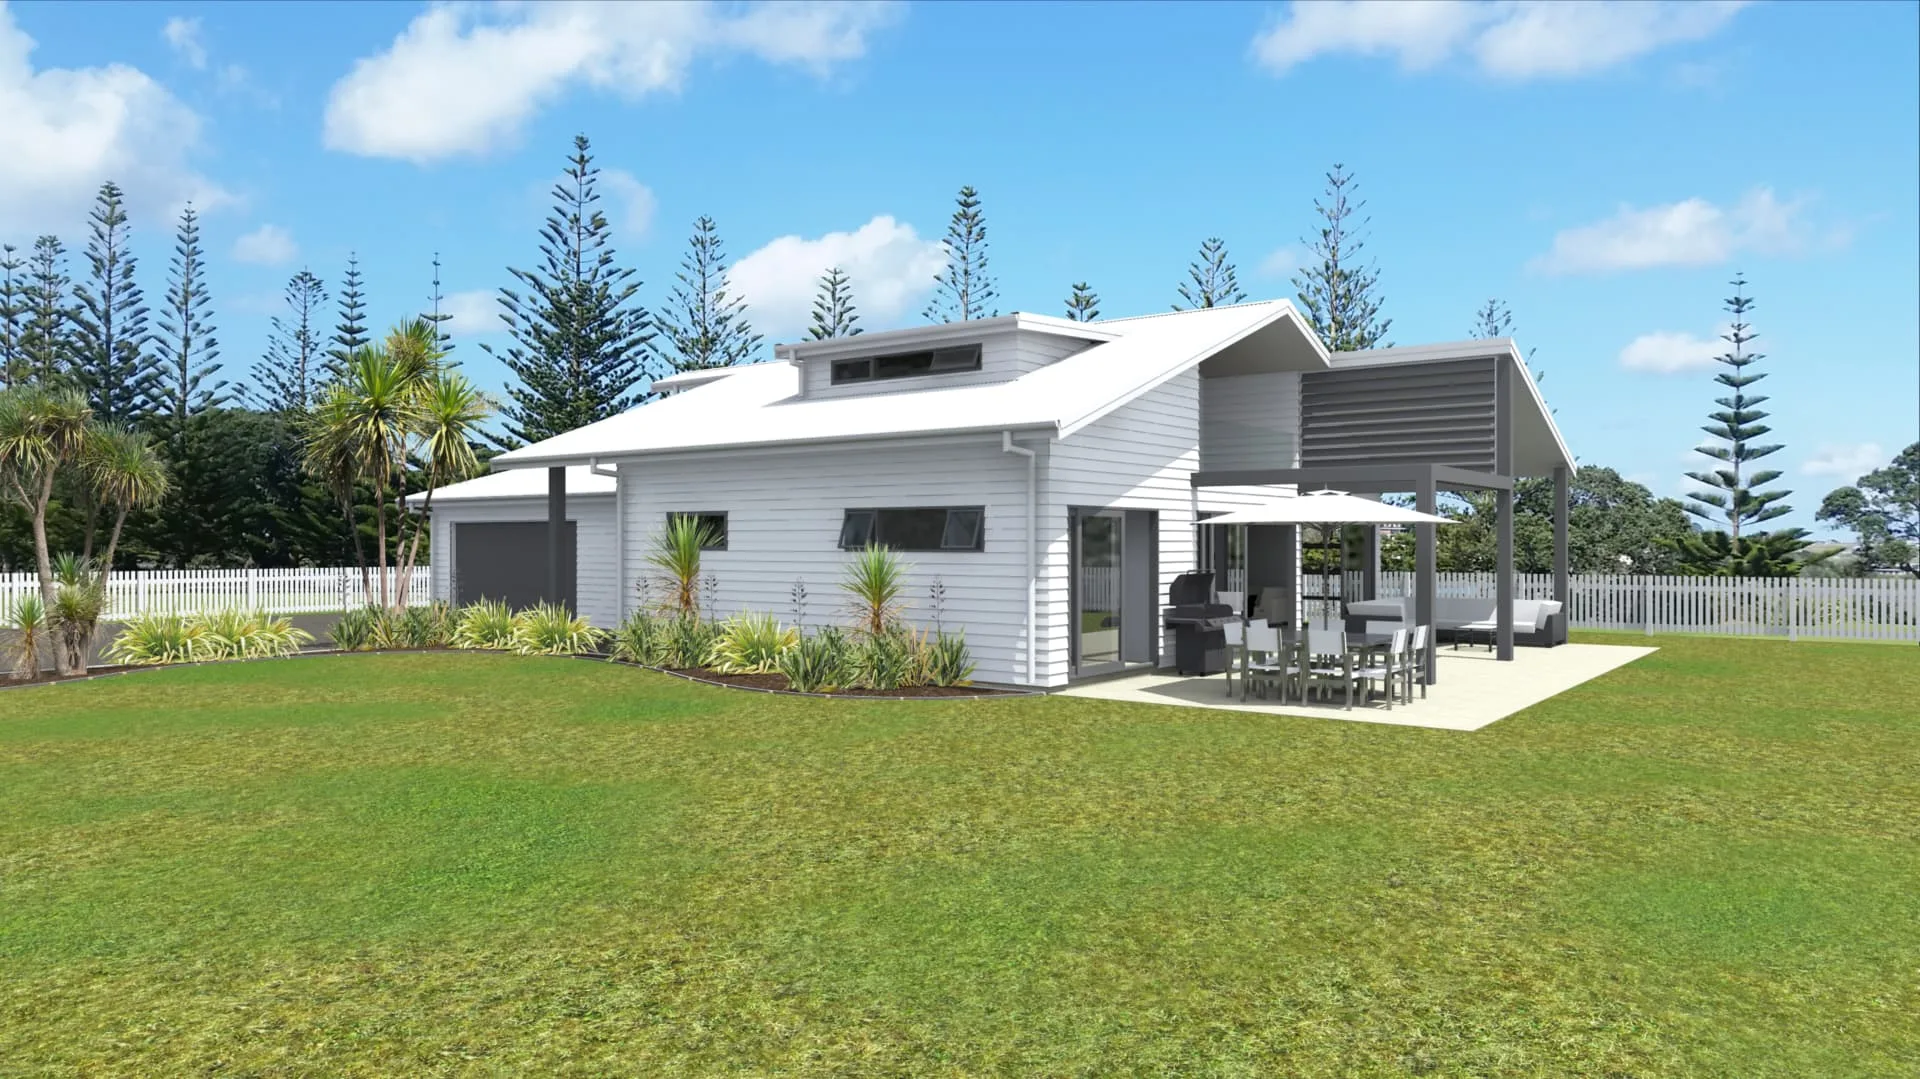
What the work involves
Intended use
Family, guests, rental or a home office — how the dwelling will be used shapes its size, layout and relationship to the main house.
Site, access and privacy
We consider where it can sit, how people reach it, and how both homes keep their privacy, sun and outlook.
Layout
A compact plan that works hard: storage, light, outdoor connection and comfortable everyday living.
Establishing requirements
Rules for additional dwellings depend on the property, the design and current regulations. We review the project to establish what applies before relying on any assumption.
Floor area alone does not determine whether consent is needed. Requirements are confirmed against current official guidance for each project.
Project gallery
A useful place to start
Bring what you have. You don’t need every answer before we talk.
Use the planning checklist- The property address
- How you intend to use the dwelling
- Where on the site you’re considering
- Any title or survey information
- Your preferred timing
Questions
Concept plans or consent drawings?
Concept plans test layout, form and fit on the site so you can make decisions before committing to detail. They are not building-consent documentation.
Consent documentation is the detailed set of drawings and specifications prepared for your building-consent application, usually alongside inputs such as a survey, geotechnical or structural engineering, which are engaged and charged separately where needed. Council fees are also separate.
Concept design & feasibilityRelated
- Concept design & feasibility
Check how a second dwelling could fit before detailed design.
- New home design
If the project is a full new home.
- Planning checklist
Property and brief information to gather.
Where we work
Other services
Get your plans moving.
Tell us about your project and when you need the plans. We’ll confirm the scope, fees and next steps.
Or contact Timmy directly
Residential projects across Auckland, Waikato, Taupō, Bay of Plenty, Whangārei and the Far North. Meetings by arrangement.