
New homes
New home design and consent plans, shaped around you.
A new home starts with your land, the way you live and what matters most. We shape a design around your brief and site, then prepare the drawings agreed for your project.
What the work involves
Brief and site response
We look at your section — orientation, slope, outlook, access and neighbours — alongside your priorities, so the design responds to the place as well as the brief.
Concept plans
Floor plans and elevations developed from the brief, giving you a clear sense of layout, flow and form to review before the design is resolved.
Visualisation where agreed
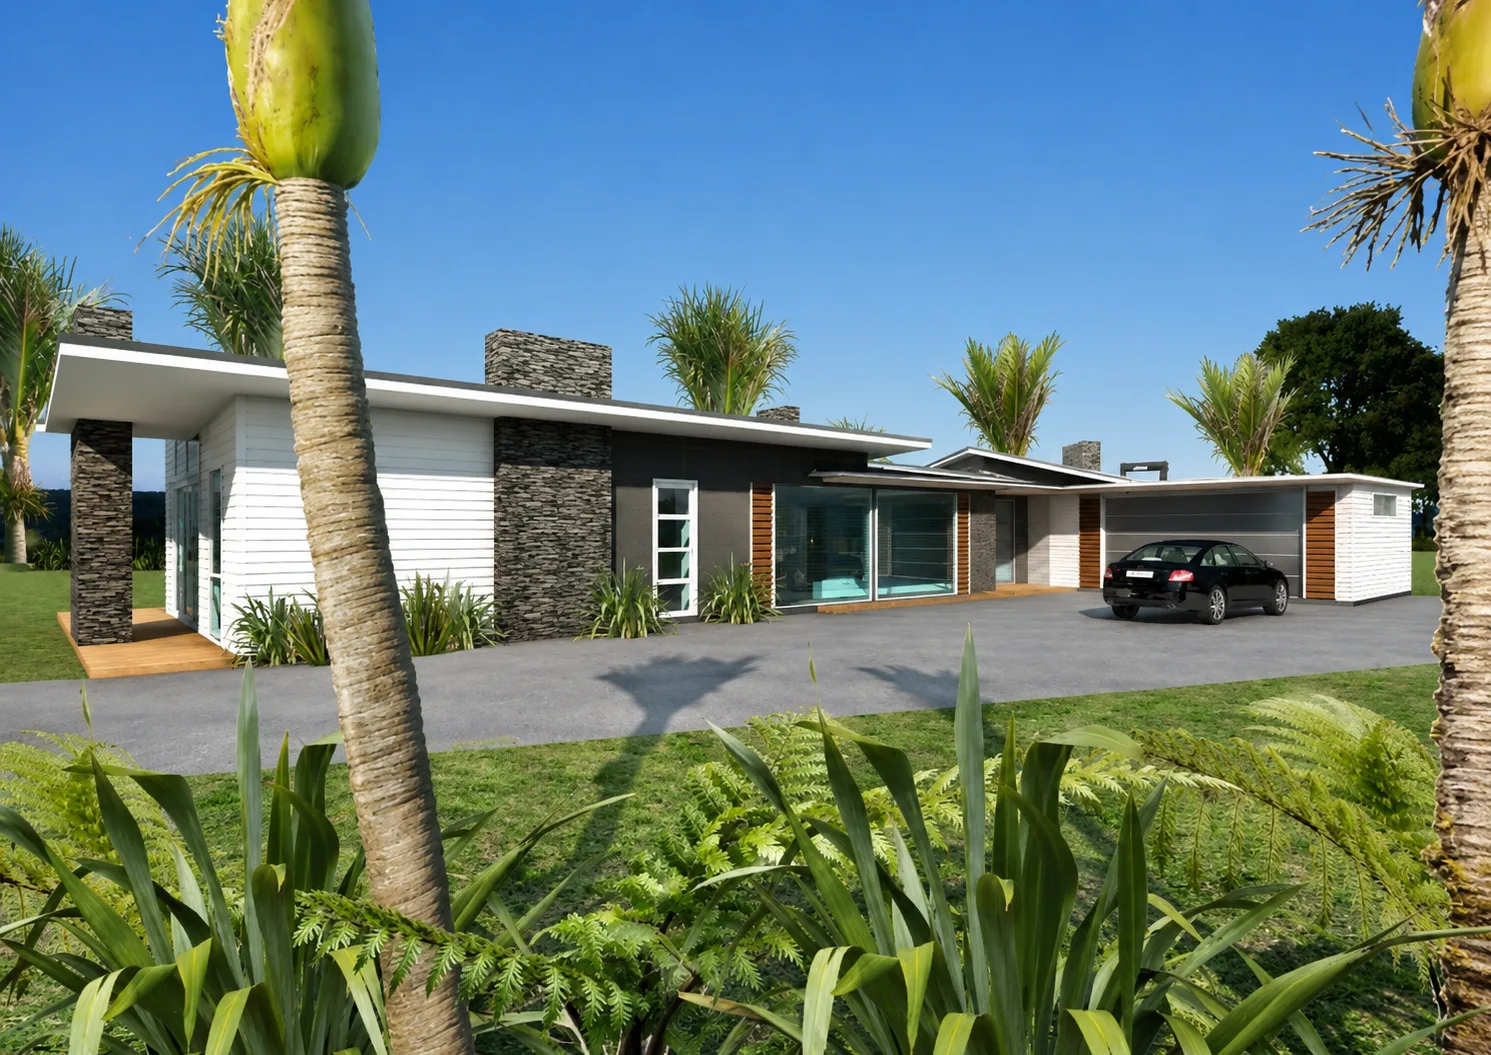
Where included in the proposal, 3D views help you understand how spaces and materials come together. The scope of visualisation is agreed project by project.
Working drawings and consultant coordination
The agreed drawings are prepared for your project, coordinated with surveyors, engineers and other consultants where included in the proposal.
Project gallery
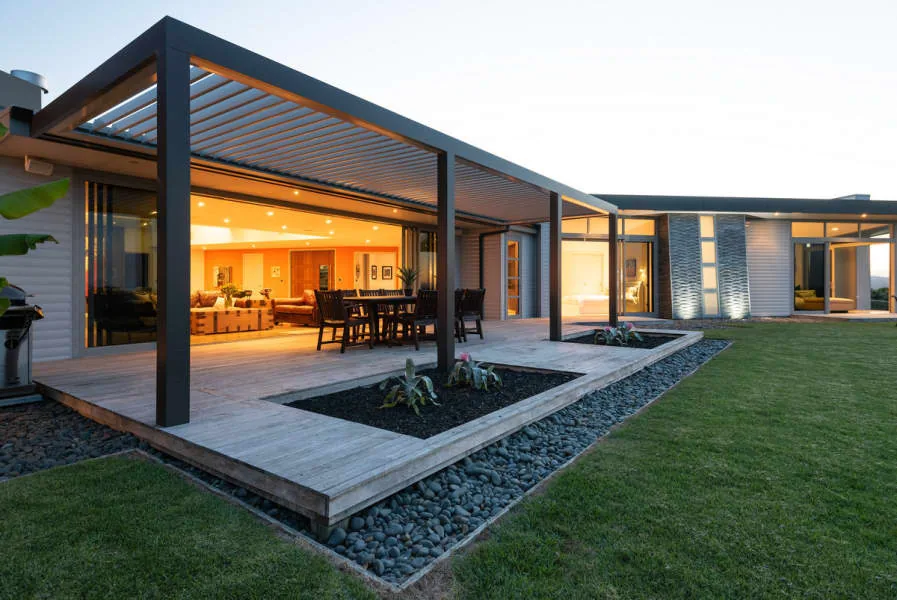
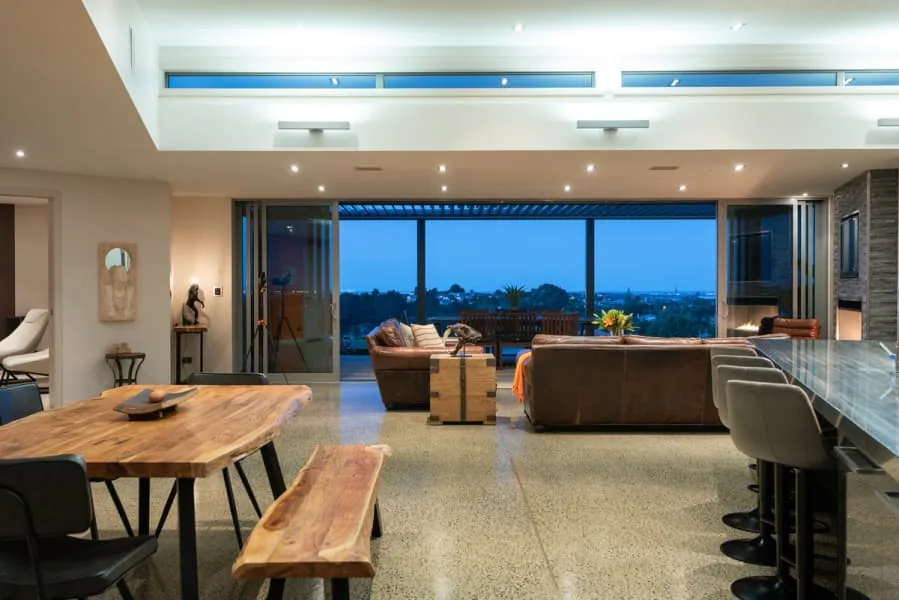
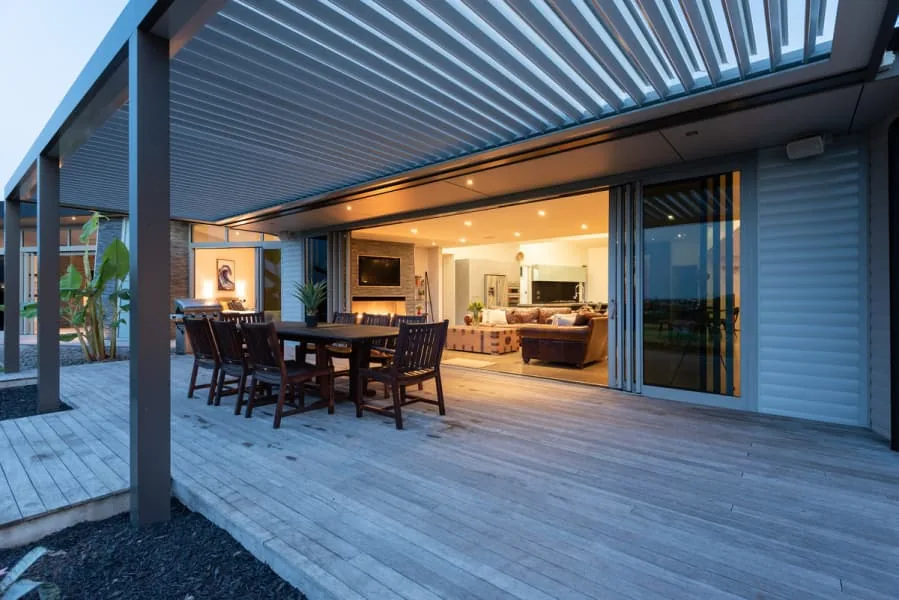
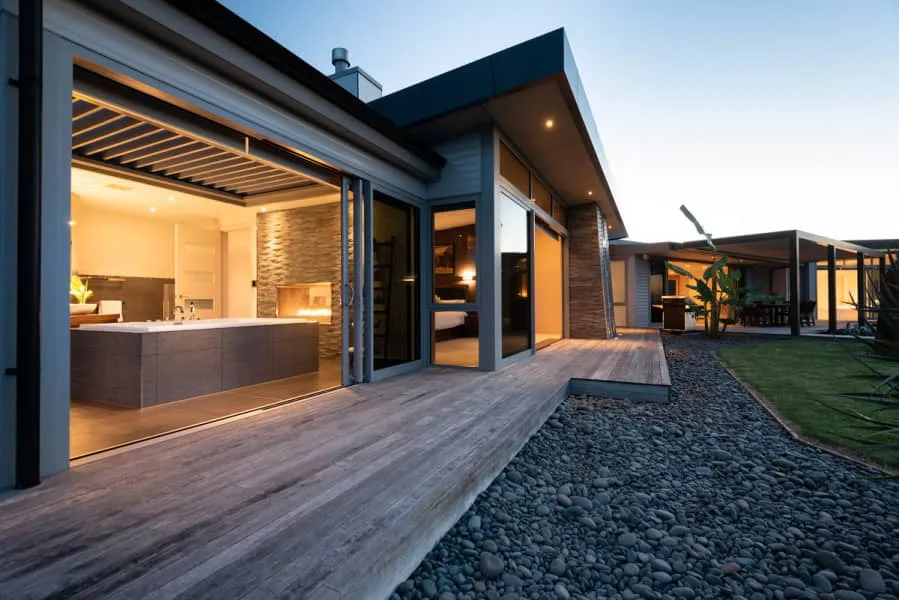
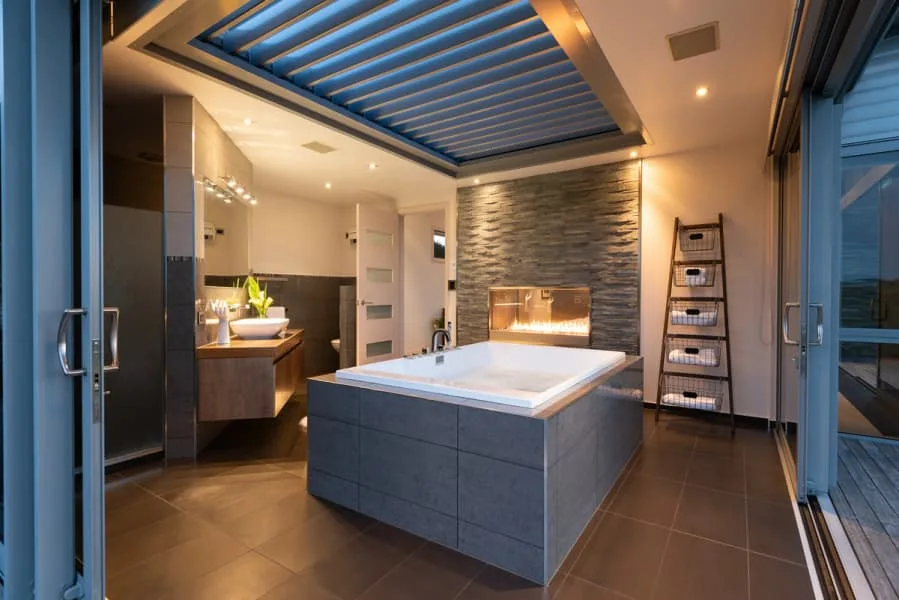
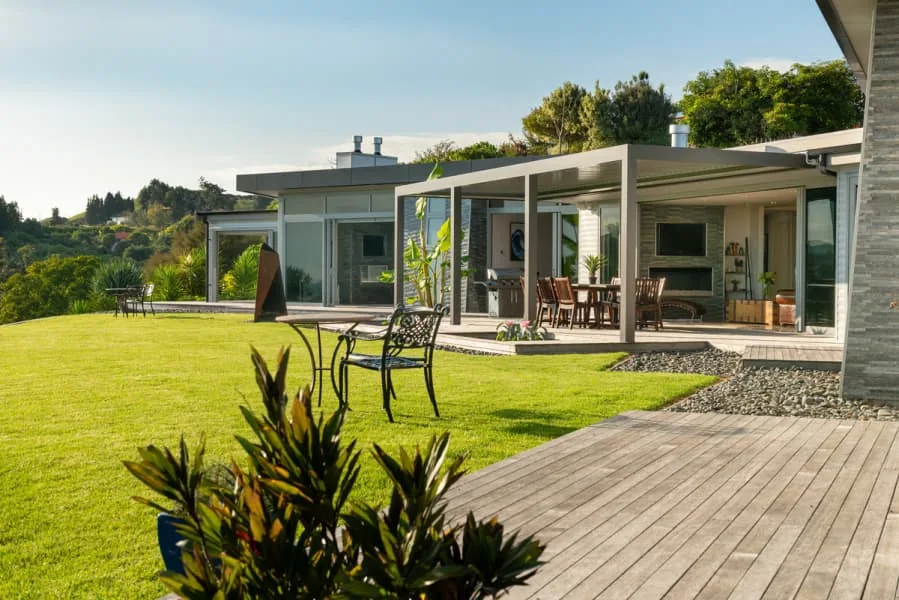
1 / 9 · Residential work · photograph
A useful place to start
Bring what you have. You don’t need every answer before we talk.
Use the planning checklist- Your section or the stage you’re at with buying land
- Any title, survey or site information you already have
- The spaces you need and how you want to live
- An indicative construction budget, if you have one
- Your preferred timing
Questions
Concept plans or consent drawings?
Concept plans test layout, form and fit on the site so you can make decisions before committing to detail. They are not building-consent documentation.
Consent documentation is the detailed set of drawings and specifications prepared for your building-consent application, usually alongside inputs such as a survey, geotechnical or structural engineering, which are engaged and charged separately where needed. Council fees are also separate.
Concept design & feasibilityRelated
- Concept design & feasibility
Test a brief and a site before committing to full documentation.
- Featured project: Hilltop Residence
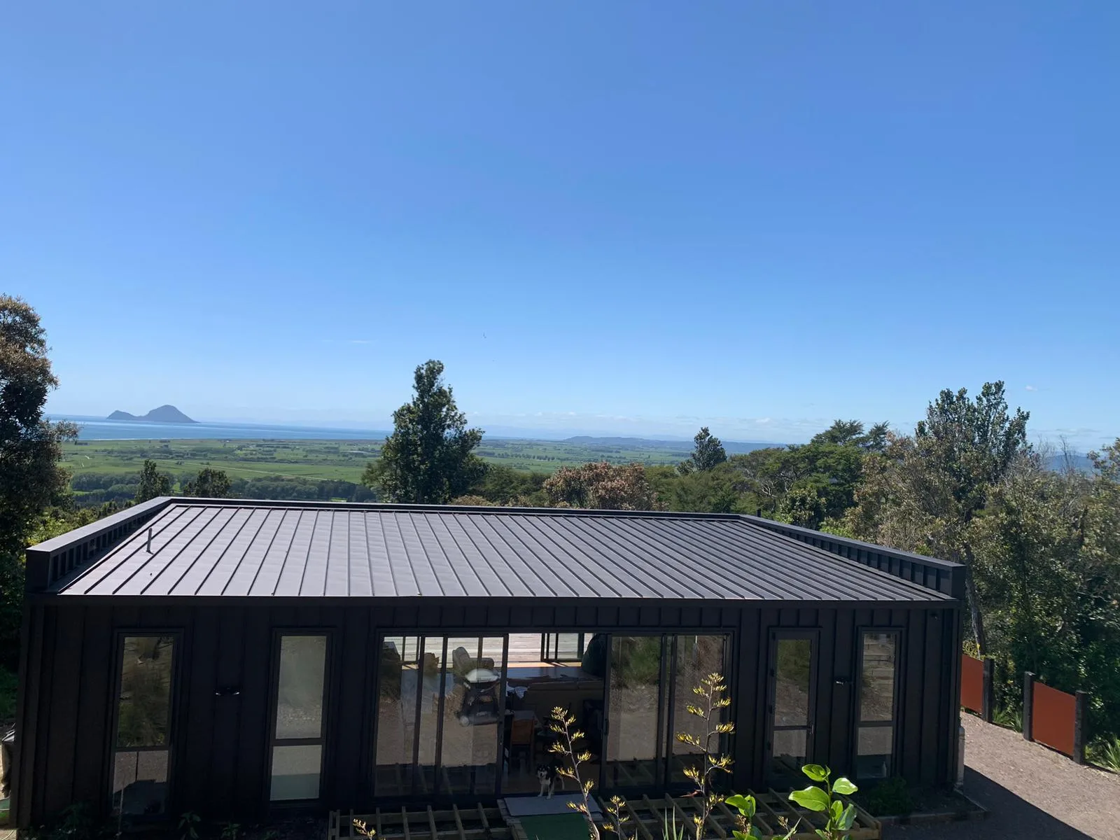
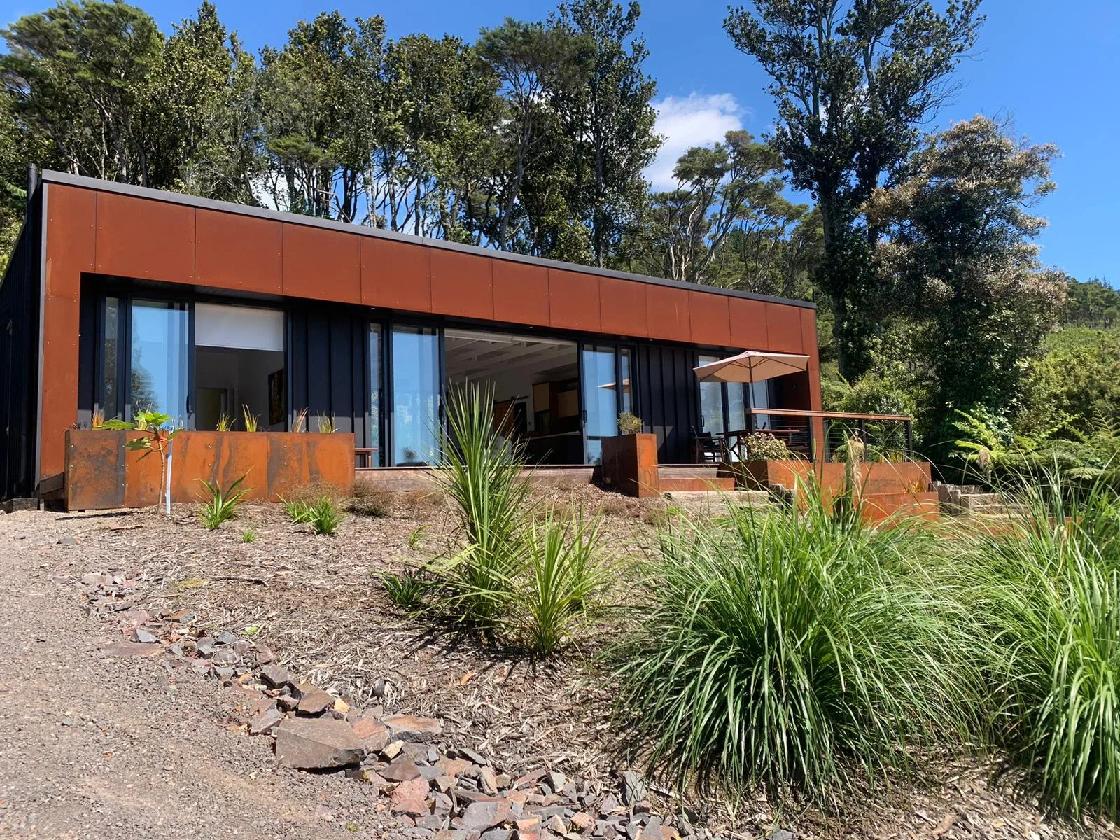
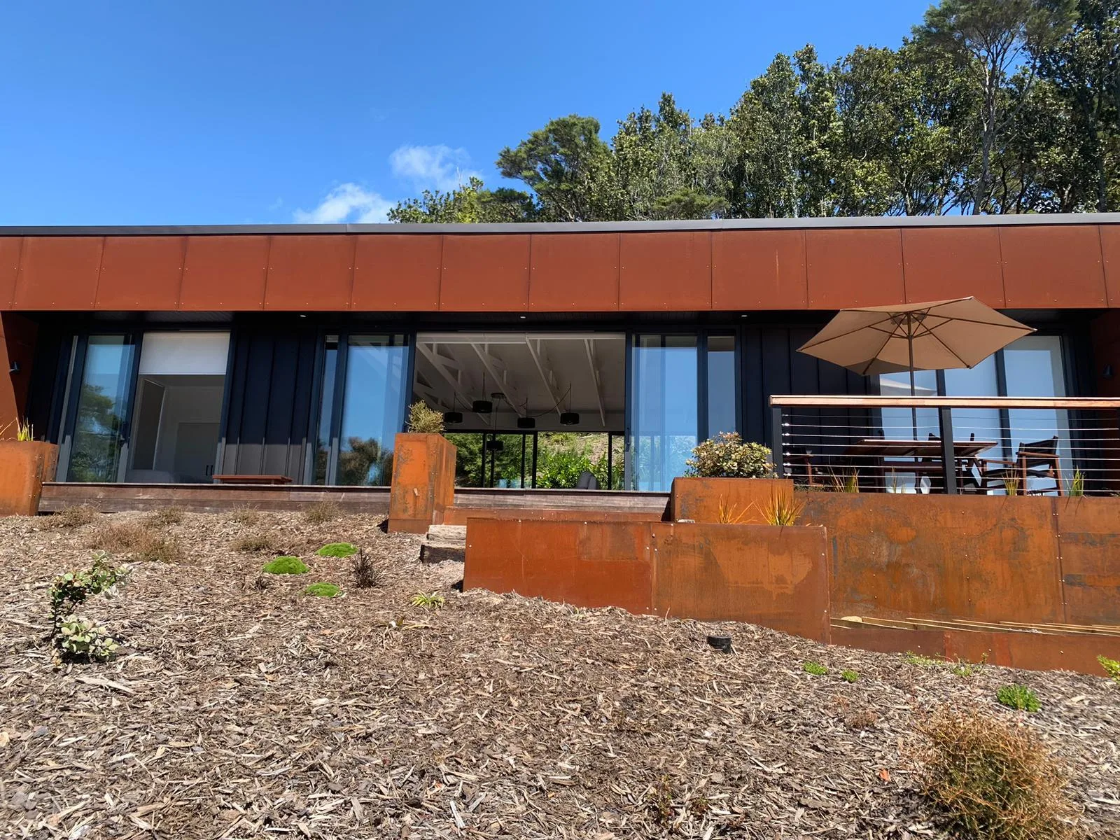
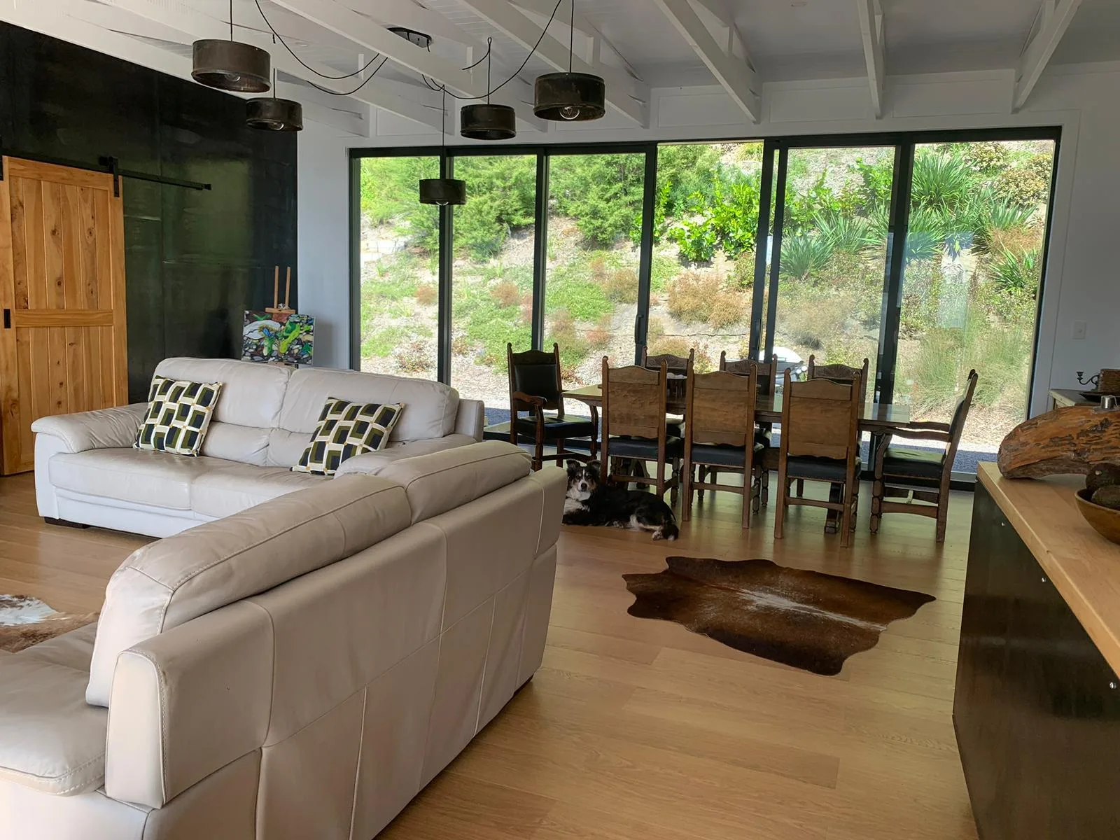
Photographs of a contemporary hillside home. Design credit: Design + Light Architecture.
- Planning checklist
What to gather before the first conversation.
Where we work
Other services
Get your plans moving.
Tell us about your project and when you need the plans. We’ll confirm the scope, fees and next steps.
Or contact Timmy directly
Residential projects across Auckland, Waikato, Taupō, Bay of Plenty, Whangārei and the Far North. Meetings by arrangement.